

 What You Will Learn in This Article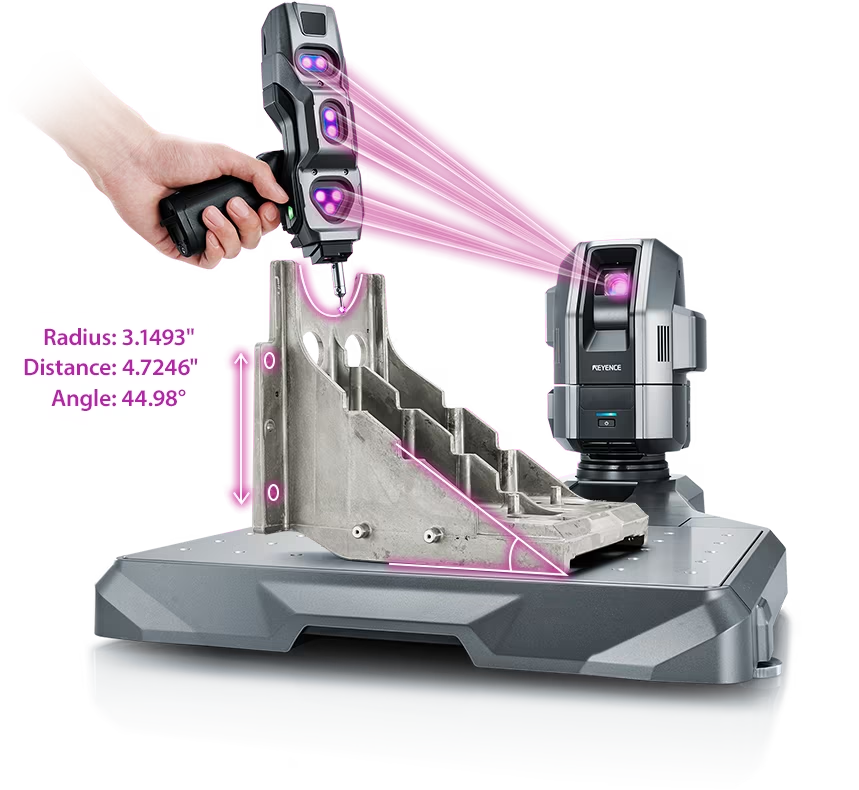
The XM Series from KEYENCE is a handheld-type CMM that enables high-precision measurement by simply touching the probe to the target. Unlike traditional bridge-type CMMs, which move along fixed axes, the XM Series allows users to measure from different angles and postures with a handheld probe.
Compact enough for desktop use, the XM Series can be moved to locations such as the shop floor, production area, or office. Despite its compact design, it offers a large camera field of view of up to 2 m, allowing it to measure a wide range of targets, from small desktop parts to larger workpieces that are difficult to move. The camera can also be detached from the stage for on-machine measurement with workpieces fixed to machine tools.
The XM Series is designed to support accurate measurement in environments ranging from 10°C to 35°C and 10% to 80% humidity. It does not require a temperature-controlled measurement room, large installation space, or compressor, making it easier to perform measurements where they are needed.
The system is also designed for ease of use. Operators can measure by touching the probe to the target, similar to using calipers, while navigation settings support repeat measurements. Standard functions also include automatic creation of image-based work instructions and inspection reports, helping reduce on-site workload and operating costs.
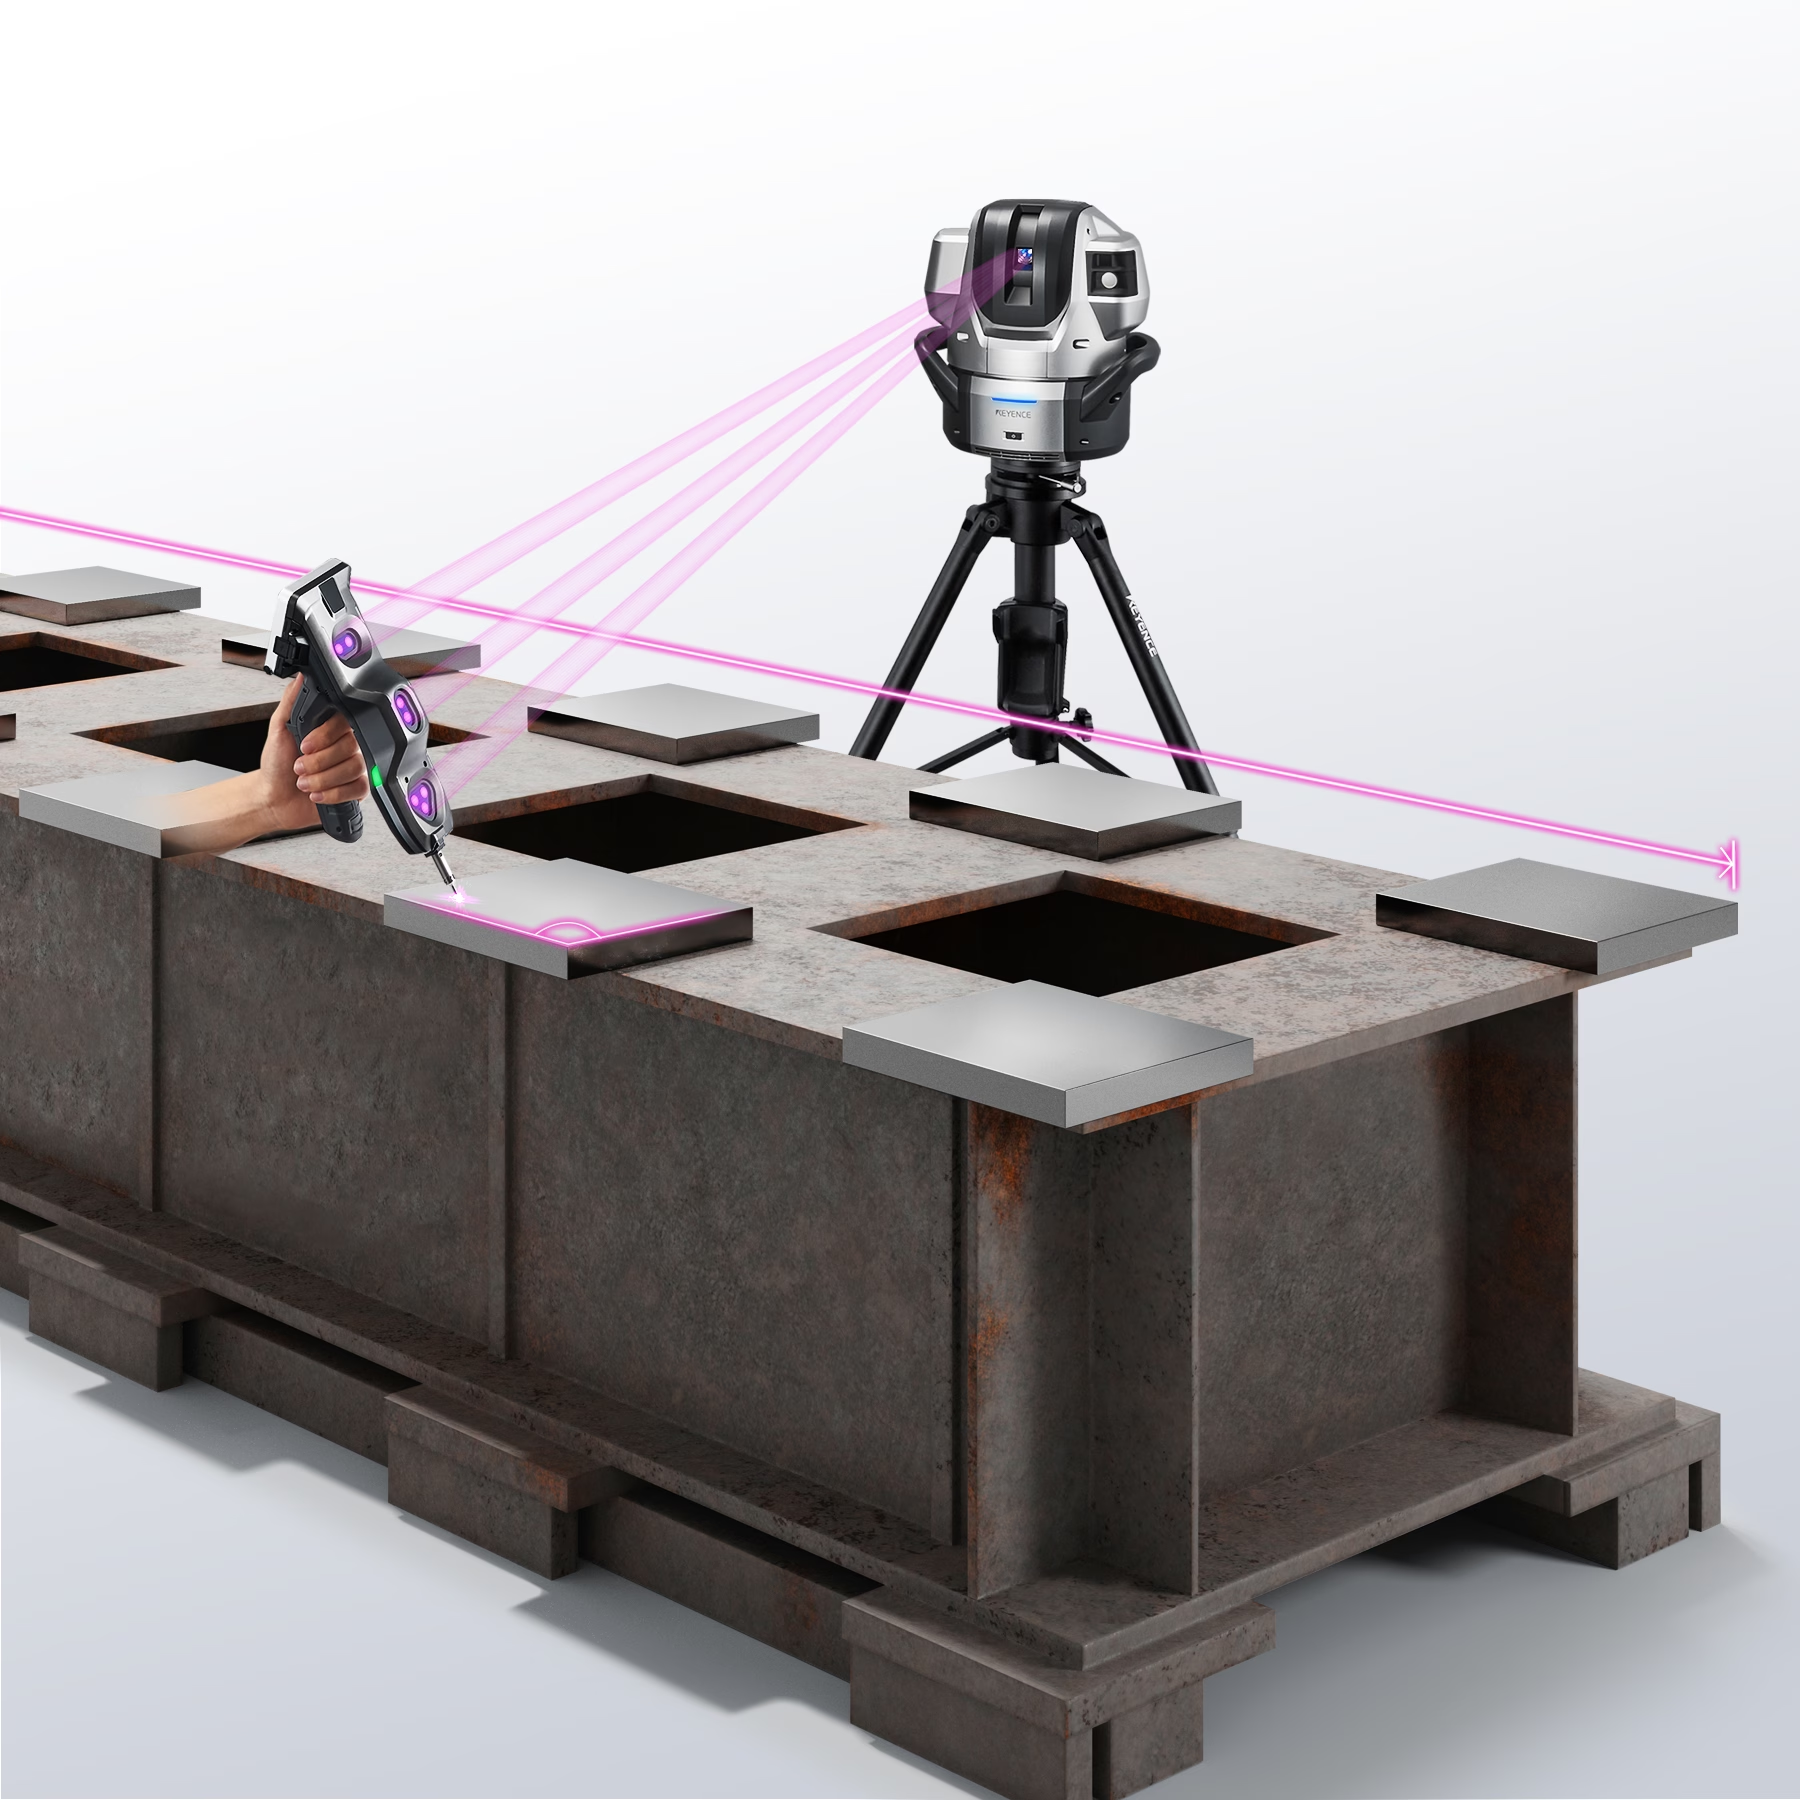
The WM Series from KEYENCE is a handheld coordinate measuring machine with a measurement range of up to 25 m. By combining contact and laser scanning probes, it supports both dimensional measurement and shape capture. Its ability to measure from different angles makes it useful for complex shapes, deep features, and large workpieces that are difficult to move.
The system uses a high-power violet laser and multi-line laser technology to scan large workpieces quickly. It can also capture glossy, plated, and mirror-finished surfaces without spray, helping reduce preparation time.
During measurement, the main camera continuously tracks the position and orientation of the handheld probe, regardless of the operator’s position. This allows one person to measure large workpieces that would traditionally require multiple operators, improving efficiency on the shop floor.
The handheld monitor with a built-in touch panel lets operators check scanning status in real time without returning to the PC, helping prevent missed areas. The Texture Camera can also overlay actual product images onto scan data, preserving surface details such as weld seams, inspection notes, and scribed marks in the 3D data.
The WM Series is designed for simple operation. Setup requires only two cable connections, and users can start measurement by selecting the measurement element on the monitor and pressing a button. This makes high-precision measurement easier even for operators without advanced metrology skills.
The WM Series is especially effective for large parts, inspection jigs, and welded structures. For example, it can accurately check form tolerances such as profile and flatness, as well as the positional relationship of clamps and positioning pins on inspection jigs. Large welded products can also be measured without unloading the workpiece from the machine tool, and inspection reports with images of measured areas can be created on-site.
The SKYCOM TOUCH (handy type) is a wireless probing measurement system designed for flexible tactile inspection of large workpieces. It supports on-site and shop-floor measurement of distances, angles, hole diameters, dimensional features, geometric tolerances, and CAD comparisons, while allowing operators to move freely around the target.
The ATLASCAN Max handheld 3D scanning solution provides non-contact optical measurement with high-density point cloud acquisition. It supports reverse engineering, surface analysis, and complex feature capture without physical probes, enabling fast and detailed shape inspection.
A typical workflow for handheld CMM use begins with setting up the device and establishing a reference or zero point. Operators then approach the workpiece, guiding the contact probe or scanning head along the features of interest. Tactile points or scanned surface data are collected and sent to software for dimensional comparison, tolerance checks, and reporting.
Integrated software typically assists with measurement path definition, alignment to CAD models, and visualization, allowing even novice users to complete measurements with confidence after minimal training.
Handheld CMMs are widely used for on-site inspection of large parts, where moving heavy workpieces into a dedicated metrology room is impractical. They are valuable for assembly verification, alignment checks, mold or tooling inspection, and field maintenance surveys directly at the point of installation.
Non-contact scanners such as ATLASCAN Max are beneficial for reverse engineering freeform surfaces, while arm-type devices like the FARO Gage Max FaroArm excel in tactile inspection in rugged production environments.
Q. Is a handheld CMM the same as an articulated measuring arm?
A. No. Both let the operator bring a probe to the part, but an articulated arm derives position from its joints, while other handheld systems may track a free probe optically. Compare setup, access, range, and verified performance rather than treating all portable devices as one type.
Q. Does a handheld probe need a reference setup before measurement?
A. Yes. Follow the system's procedure for locating the part, establishing datums, and checking the probe or tracker. A simple touch interface does not establish the drawing's coordinate system by itself.
Q. Does the advertised measurement range apply equally to every feature?
A. No. Access, line of sight or tracking, probe reach, environment, and uncertainty at the working distance can limit a particular inspection. Demonstrate the furthest and hardest-to-reach features on the actual part.

Source: KEYENCE Website(https://www.keyence.com/products/measure-sys/cmm/xm/index_pr.jsp)
This CMM has a caliper-like feel, enabling even beginners to perform high-precision measurements. It can be carried without the need for temperature control, allowing for immediate measurements at any desired location and time. As it doesn't require a large installation space, it's a CMM with a low entry barrier.
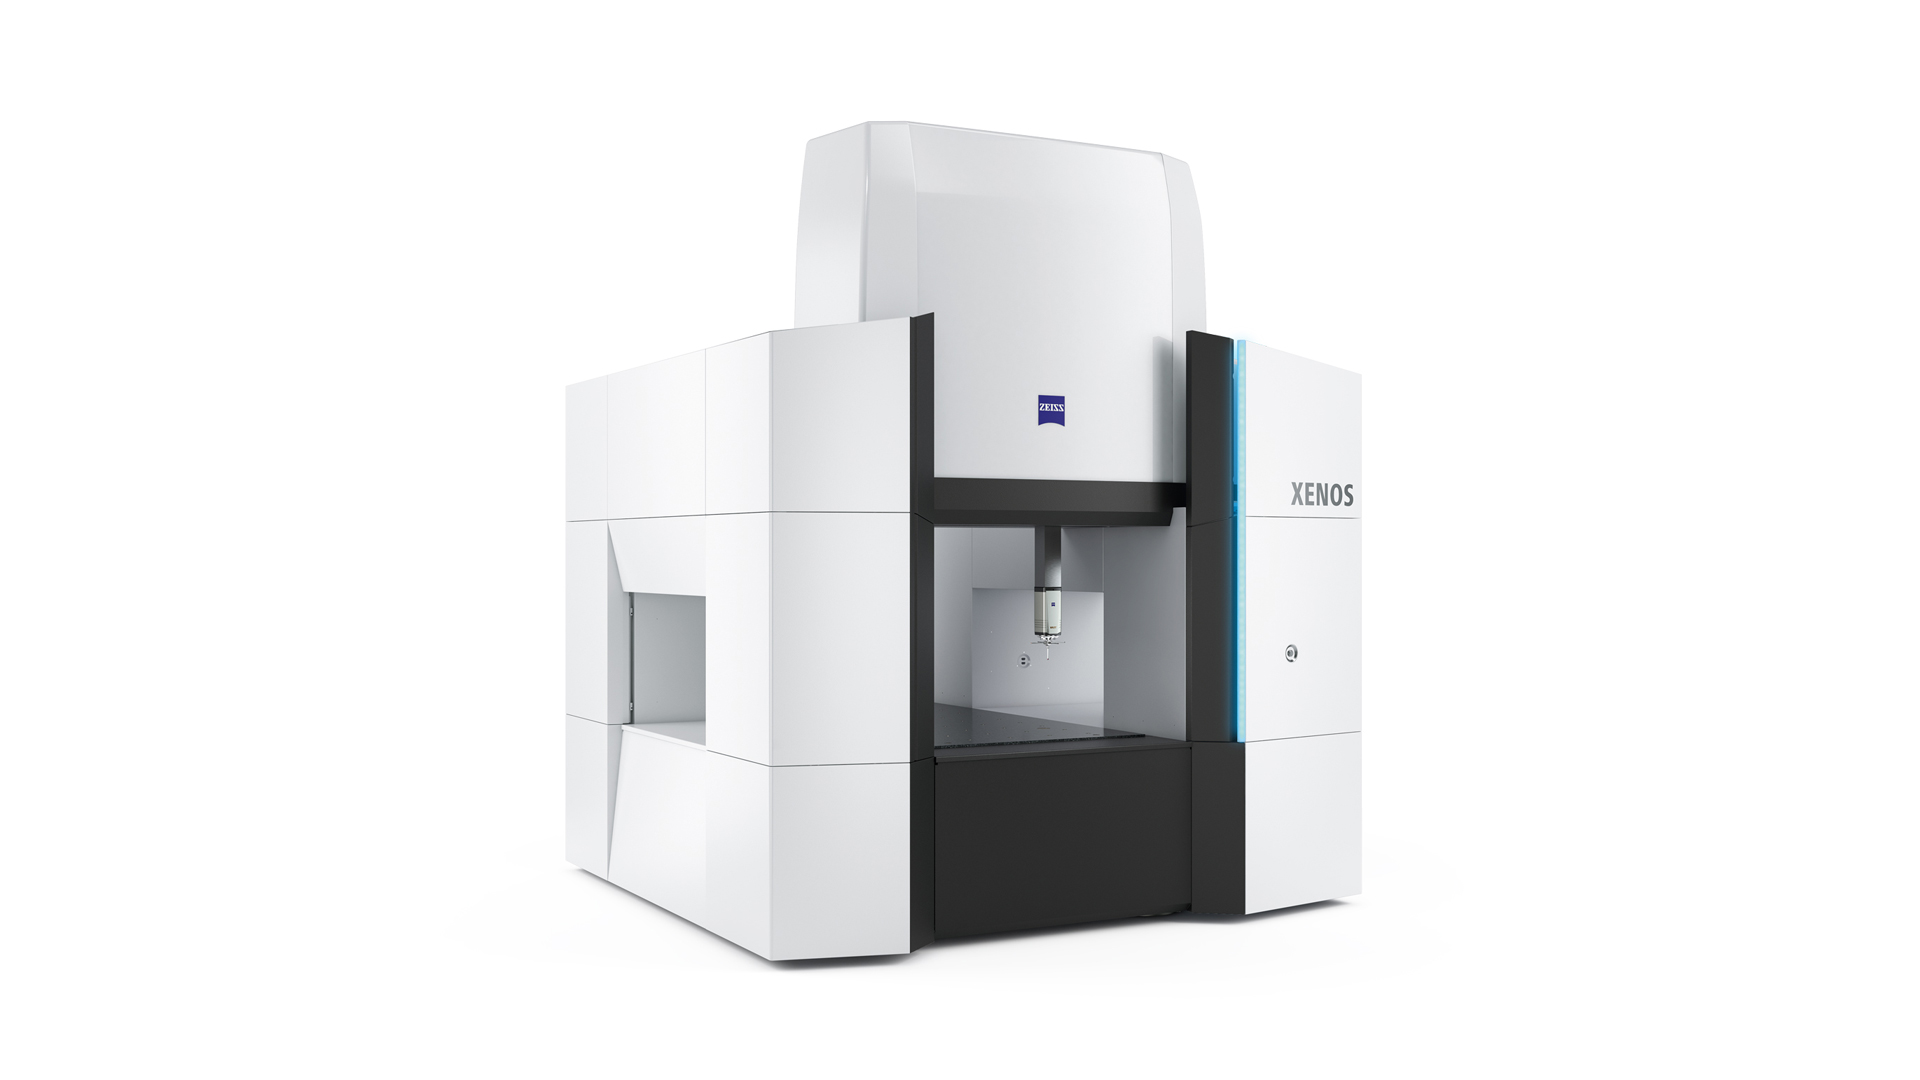
Source: Carl Zeiss Website(https://www.zeiss.com/metrology/products/systems/cmm.html)
Utilizing linear drive on all axes, this CMM boasts high precision with a maximum permissible length measurement error of 0.3+L/1000μm, repeatability of ±0.2μm, and resolution of 0.001μm. The reduced occurrence of errors allows for a decrease in the need for remeasurement.
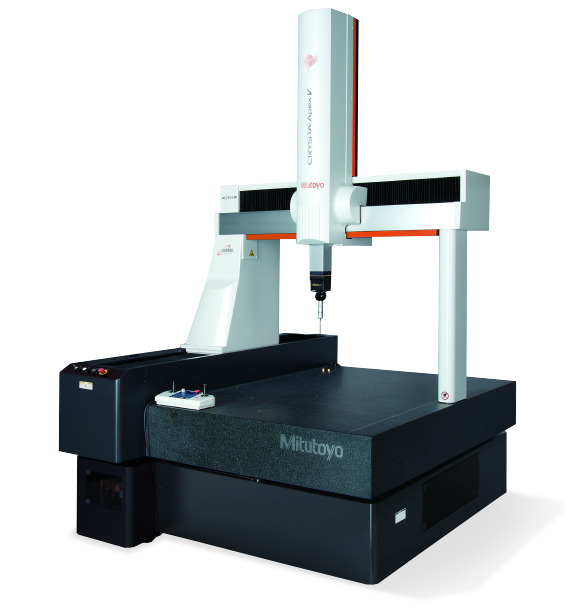
Source: Mitutoyo Website(https://www.mitutoyo.com/products/coordinate-measuring-machines/)
A CNC CMM that was first developed in 1976.
It features applications that respond to the demand for "Smart Factories" by allowing monitoring of operational status and maintenance management of the machine through the network.
Reasons for Selection